Tuesday, February 21, 2017

From Quarries to Custom Homes - All About Countertops!

Kitchen and bathroom designs can largely rely on the selection of the countertop. Whether your design is contemporary, farmhouse, French country, or Texas rustic - the surface you select for your countertop can either add complexity or simplicity - easing the eye into fun backsplash designs or funky cabinetry. Or, it can all blend like a beautiful ethereal piece of art.

Here are a few options of countertops - split into the natural "rock" formations from quarries and engineered products from manufacturers.

Natural Products: 

Granite

Probably the most well-known countertop surface in homebuilding is granite. Known for its durability and plethora of color selections from white to black and every variation in between, granite is a favorite among customers and builders alike. Although granites are sturdy rocks of countertops, they do require maintenance by sealing the surface as needed. Lighter granites will need more frequent  sealing applications - closer to six months - while darker granites can last a year or longer without re-sealing.

Granite is a natural product, pulled from quarries around the world. Sandstone, that has been melted by the earth's heated core and then cooled, create this multi-dimensional rock; the difference in colors attributed to the minerals (such as iron creating a more red tint) that were trapped during the melting and cooling process. 


Colonial White Granite
Gorgeous slab of Green Labradorite Granite

Marble

One of the oldest known countertop surfaces is marble. Created from massive heat and pressure on limestone over thousands of years, marble has been used to create entire spectacular cities most notably in Greece, Italy, and surrounding countries.

The historic prestige of marble is a draw for many customers and builders, however, the softness of the stone is a drawback. Marble is more porous than granite or manufactured stone, therefore, it can stain and scratch without the utmost care. For that reason, marble countertops are not as popular in kitchens, but still have a frequent occurrence in guest or powder bathrooms. Re-sealing marble is recommended as needed for high traffic areas as much as every few months.

Carrara Marble Vanity Top

Butcher Block

Many people are drawn to the rustic wood look and feel of an authentic butcher block countertop. Whether as a dedicated portion of the island, or using the entire space as a giant cutting board, butcher blocks add texture and warmth to any kitchen. 

Maintenance needs of butcher blocks include sealing and coating with mineral oil, typically every few months. Scratches from knife blades are to be expected, and placing hot pots directly onto the surface should be avoided. It is wood after all!

Beautiful Butcher Block Island

Quartzite

Quartzite is very similar to granite in its creation - differing only in the abundance of quartz in the sandstone. Many people confuse engineered quartz countertops with quartzite, and the distinction should be made that quartzite is a naturally occurring product, while quartz countertops are man-made. See further on for the description of Silestone and Ceasarstone quartz countertops. 

As a natural product, quartzite - not unlike granite - can vary in its character. In the pictures below, the quartzite is the "Super White" selection. However, depending on when the product was harvested from the quarries, as well as the location of the quarries themselves, the color and veining patterns can vary immensely! Although harder than granite, quartzite still needs maintenance of re-sealing every one to two years. 

Lovely Island and Perimeter of Super White Quartzite


Super White Quartzite Island and Perimeter


Engineered Products: 

Quartz Countertops - Ceasarstone and Silestone

Made of a composite of mostly natural quartz with resins, Ceasarstone and Silestone are the least porous man-made countertops of this list with durability that exceeds marble, granite, and quartzite.  The difference between the brands is that Ceasarstone is comprised of over 93% quartz, while Silestone is at 90%. Silestone has more color selection while Ceasarstone has broader options for finishing on edges. 

Both products are consistently patterned throughout, there will not be color variation amidst a slab of manufactured quartz as there would be in granite, marble, or quartzite. For this reason, the selection process can be a simple one - the swatch will match the slab. Also convenient for the homeowner, quartz countertops do not need to be sealed.

Ceasarstone Display at our Kurk Homes Design Center
Blanco Orion Silestone
Silestone "White Platinum" 

Cultured Marble

Cultured marble countertops are made from marble particles mixed with liquid polyester resin. Any shape can be custom made, since the product is molded. Typically coated with clear finish in either high gloss or matte, cultured marble countertops are most popular in bathrooms with recessed sinks. The color selection is endless, as the manufacturer can also tint the product to suit the customers' needs.

With the resin, the cultured marble is a non-porous product that is harder than marble, yet softer than granite. Re-finishing is recommended to prevent resistance to stains and scratches, however, unlike the natural materials, cultured marble can have scratches or abrasions filled relatively easily with a gel compound. 

Platinum Cultured Marble Vanity Top


Solid Surface:

Similar to cultured marble, solid surface countertops are moldable - made of a polyester resin with bauxite filler and pigments. They are stain-resistant and durable in comparison to products that have a seam, thus, they are highly used in the medical field, but residential use is also common. 

The countertops are created to mimic other surfaces, such as wood, stone, quartz, granite, or marble - so the color and pattern selection is endless. Some homeowners prefer the variety of the selections and the cost effectiveness of the solid surface countertop compared to granite or marble.

Corian Linen Countertop


Which ones would you choose for your home? 

As always, if you would like to learn more about Kurk Homes and what we can offer our customers, please visit our website at www.KurkHomes.com or call us at 1-800-749-KURK. Thanks for stopping by! 


© Melanie McGinley Sparks and Kurk Homes, 2017. Unauthorized use and/or duplication of this material without express and written permission from this site’s author and/or owner is strictly prohibited. Excerpts and links may be used, provided that full and clear credit is given to Kurk Homes and Melanie McGinley Sparks with appropriate and specific direction to the original content.

SaveSaveSaveSave

Thursday, January 26, 2017

Spotlight on Home Design: The 8 Most Requested Architectural Styles

We always love to get the question "Can you change this?" while we are under design. Yes, we can! We love to. Our designers' goals are to pull the visions from our customers and create a plan that we can build. Some customers have dreams of a quaint farmhouse overlooking a beautiful garden, while others want the full metropolitan lifestyle of a more contemporary home. Whatever the customers' vision, a design/build firm like Kurk Homes can capture it.

While categorizing homes into styles can lead to muddy waters (such as transitional that incorporates contemporary, traditional, and sometimes mediterranean or craftsman elements), we've most frequently incorporated the following eight design styles.

Here are our 8 most popular requested home design styles (in no particular order):


RANCH: 

Maybe it's about designing and building in Texas, but ranch styles are very prevalent on wide lots or acreage. The sprawling, typically one-story construction has many architectural features of interest - window overhangs, faux trusses, shutters, and gables. We've seen brick and stone, sometimes combined with Hardie plank, as well as metal and shingle roofs.


FARMHOUSE:

The farmhouse is usually smaller than a ranch and typically uses more Hardie plank than masonry. Farmhouses are known for their large-scale porches, and appeal for smaller properties with a second story view. Many times these homes are on piers, with steps leading up to the expansive front porch as this plan above.


CRAFTSMAN:

Also referred to as "Bungalows," the craftsman style home originated in the 19th century, and really became popular in the early 1900s as a kind of architectural revolt against the industrial era. The highlights of the home became the intricate handcrafted details, natural elements added to the style, and decorative trim in contrasting paint or stained wood. Many older neighborhoods still have these full-of-charm homes, and newer homes are designed to incorporate that same antique appeal.


ACADIAN:

Frequently seen in Louisiana and derived from the original French Country style, Acadian style homes focus primarily on the outdoor living aspect typical with a plantation home. As its parent origin, Acadian homes have brick, Hardie, or stucco exteriors, with tall and thin windows flanked by shutters, a steep roof with dormers (either rounded or square), and a large front porch area with columns.


MEDITERRANEAN:

Based off the architecture visible in Spain, Portugal, and Italy, Mediterranean homes feature an exterior combination of stucco and stone with the occasional tile roof, courtyards, and balconies. Homeowners may want to add large wooden or iron doors with ornate detail and most of the homes have a low pitch to a flat roof style.

CONTEMPORARY:

The modern feel of a contemporary plan with large open windows and various angles and slants of a roofline has its place both in rural and urban areas. Most commonly, the exterior is a combination of natural and manmade elements - metal roofs and cedar or Hardie trim, sometimes with thin ledge stone. Contemporary homes showcase simplistic elevations with natural lighting while maximizing the interior livability of open concept floor plans.


TRADITIONAL:

American Traditional homes host an exterior of mainly brick, typically a reddish tone, with a lighter colored Hardie plank on the rear elevation. Composite shingle roofs in darker colors in varying roof pitches are commonly seen, as well as a symmetrical front elevation with multiple gables.


TRANSITIONAL:

The fusing of multiple styles into one home is referred to as "transitional". Many homeowners desire to merge their two favorites into one - we've most commonly combined contemporary and traditional styles together. This design blends the sometimes cold lines of contemporary with the ornate traditional, creating a new exterior that hosts the benefits of both without entirely checking either box.


Which style, or combination, would you choose for your home? 

© Melanie McGinley Sparks and Kurk Homes, 2017. Unauthorized use and/or duplication of this material without express and written permission from this site’s author and/or owner is strictly prohibited. Excerpts and links may be used, provided that full and clear credit is given to Kurk Homes and Melanie McGinley Sparks with appropriate and specific direction to the original content.

Tuesday, December 27, 2016

Giving Thanks to Our Staff and Customers for a Great 2016!


The goal of this Kurk Homes Design & Build Blog was to bring forward ideas to our former, current, and new customers - whether it be by something we get a lot of requests for, or just something some of us find really interesting or useful.

Over the past six months, we've explored farmhouse kitchens, interior masonry, aging in place designs, roof structures, ceiling designs, window architecture and the nomenclature for all of the above. We've also honored our founder and my grandfather, Chester H. Kurk, on his birthday month. 

This month, as we wind down from the hustle and bustle of the holiday season, I'd like to give thanks to our amazing Kurk Homes team. Our staff consists of 20 amazing people in two main areas in Texas: Greater Houston and the Texas Hill Country. Our clientele range from young professionals to those who wish to age in place and anywhere in between for those who desire to design and build a quality custom home at an affordable price. We've been honored to serve you if we have, and if we haven't, we would be honored to design and build your dream home. 

2017 will mark our 28th year building across Texas, and we are excited about what the future holds in store. 

Merry Christmas and Happy New Year 2017 from our Kurk Homes Family to Yours! 


Tuesday, November 22, 2016

Eyes Of the Home - Clarifying Window Types and Styles

In the living face, eyes are a window into the soul. Similarly, windows are the eyes of the home. There are myriad styles of windows - some architecturally structured while others are just details within the windows themselves. Below are some of our most common types and styles that we see homeowners designing with and around.


Clerestory

A portion of a roof that extends vertically above adjacent rooftops that has windows admitting daylight to the interior.


Clerestory: 


Dormer

A roofed structure containing one or more windows. There are a few different types of dormers: gabled is the most popular in farmhouse styles, as below. A shed dormer can have a few more windows, we add two or three 2' windows to most shed dormers. An eyebrow dormer can have a rounded or a triangular shape as well. 

Gabled Dormers: 

Shed Dormers:

Eyebrow Dormers: 


Cupola

A small enclosed structure with windows or openings that sits above the adjacent roofline. Used as a lookout, lantern tower, or adjoined to a balcony or widow's walk as seen below, a cupola adds vertical architectural interest and function to a home.


Cupola with Widow's Walk:


Bay, Bow, or Boxed Windows

A window, or set of windows, that is projected outward from an exterior wall is referred to as either a boxed, bay, or bow window. While the bay window is typically one window unit that has individual windows connected (or mulled) together, you can also separate the windows to save costs. The bowed window (not shown) is the same as a bay window, but rounded instead of angular.


Bay Window with Non-Mulled Windows: 


Boxed Window:


Window Styles: 

Below are frequent style designs for custom homes. Whether it is adjoining two or more windows together, adding light or interest with various shapes, the windows can be as reflective of taste and design as the homeowner chooses!

Mulled Windows (middle window): 


Butt-Joint Windows: 


Transom Windows: 


Custom Designed: 


Now the question is, what would you do??

© Melanie McGinley Sparks and Kurk Homes, 2016. Unauthorized use and/or duplication of this material without express and written permission from this site’s author and/or owner is strictly prohibited. Excerpts and links may be used, provided that full and clear credit is given to Melanie McGinley Sparks and Kurk Homes with appropriate and specific direction to the original content.

Wednesday, October 19, 2016

Above and Beyond! A Dozen Design Ideas for Your Ceiling

All about Ceiling Design! 


Not only is a raised ceiling fantastic for making the room feel and look larger, it can add character and interest in the way that it is raised. Check out our custom designed favorites and differentiating characteristics! 


Groin Vault 

This four sided vault is also called a Cross Vault. The rounded sides join at a lowered point in the middle - what can also be pictured as two barrel vaults intersecting. 


Barrel Vault

As the name describes, a barrel vault is a fully rounded portion of the ceiling - half cylindrical in appearance. Much wider than an "arch" a barrel vault can typically be seen in intricately designed foyers or bathrooms. 


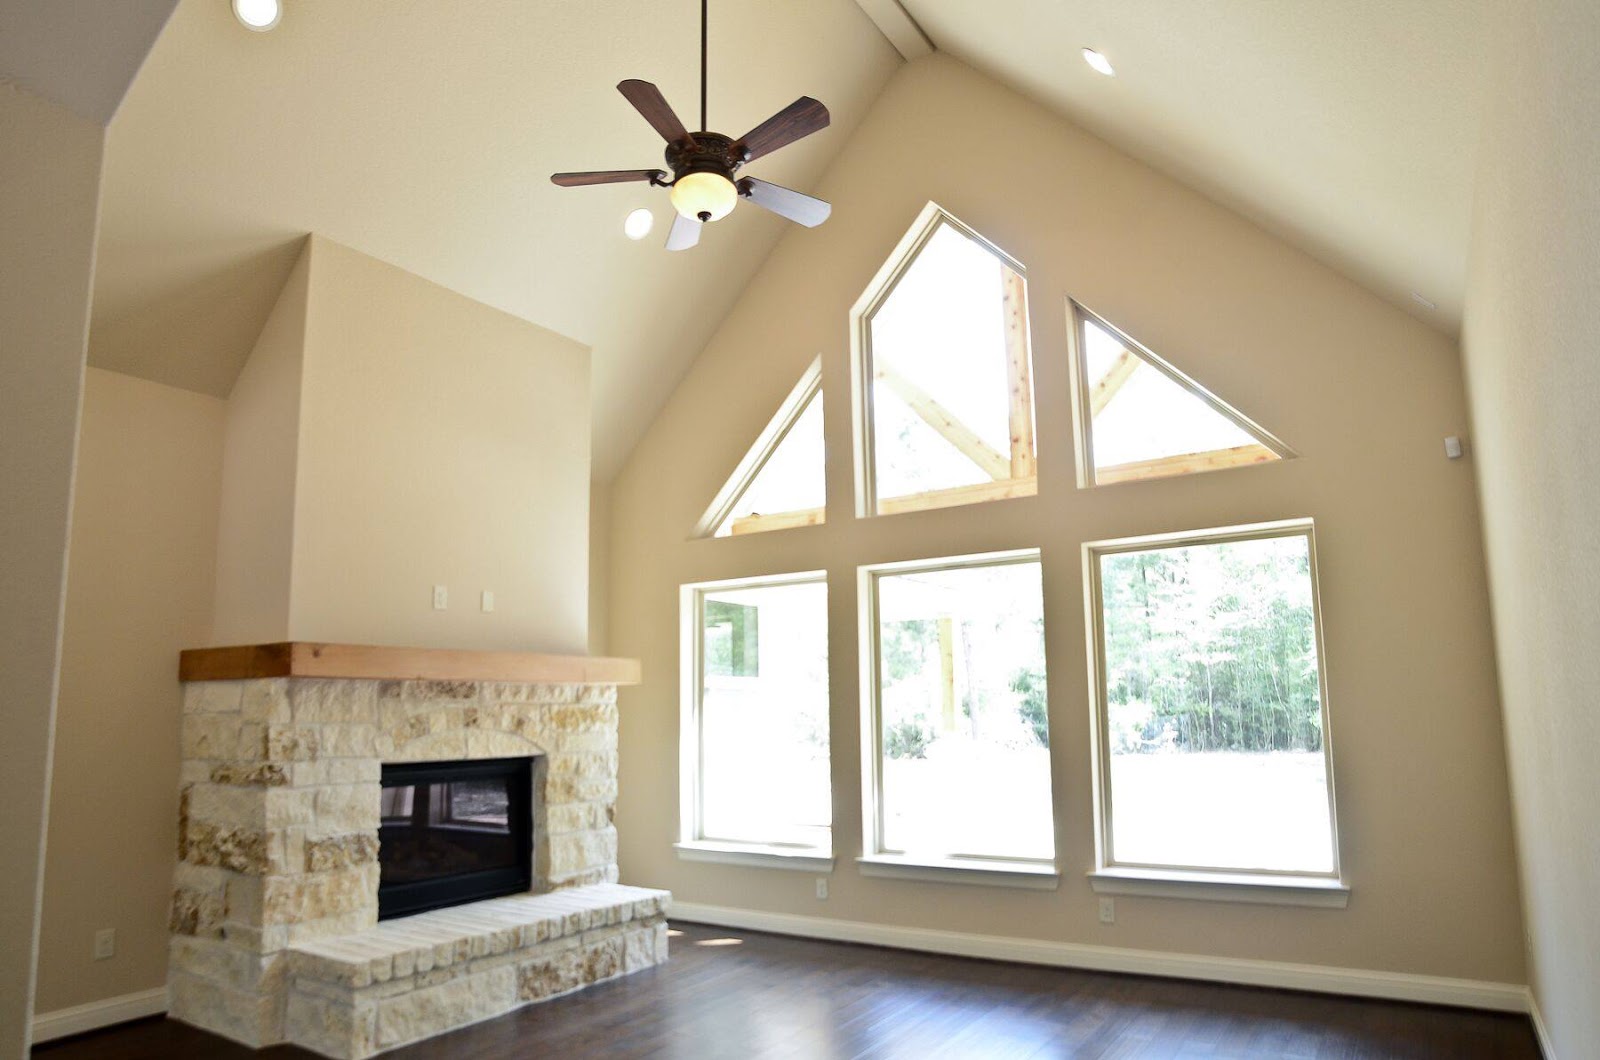
Cathedral Vault

Raised to a top point or ridge beam, a cathedral vault is the highest ceiling design possible. These ceilings have to be specially engineered for wide spans, and can give the illusion that even a small room is quite spacious.


Flat Top Vault

A variation of the cathedral vault, above, this type of vaulted ceiling has a top portion (custom designed in width) that spans across the vault with a joist system in lieu of a ridge beam. 

Shed or Half Vault (one sided slope)

If there is a living area or a need for mechanicals above a portion of the room, a shed or half vault can maximize the height of one side of the room. This type of vault is commonly seen in contemporary plans, but can be used in any style of home to increase the perceived size of the area. 

Domed Ceiling

A fully circular "pop-up" or raised portion of the ceiling is called a dome. Most commonly seen over spiral or rounded staircases, this ceiling design can also highlight the ceiling of a foyer or above a large jacuzzi tub. 


Tray and Double Tray (or Step) Ceiling

Popular in master bedroom suites and family rooms, a tray ceiling is a great way to add vertical height to the room without sacrificing living area or attic space above. Adding rope lighting and crown molding in the double tray, as shown below, is a wonderful way to highlight this architectural feature. 


Sheetrock Design

A sheetrock design can be created in a formal living or dining space by "furring down" the outer edges of the ceiling, giving the illusion of a raised ceiling. Similar to a tray ceiling, a sheetrock design does not take a full foot of lumber, but a sheet of plywood or OSB cut to design and applied to the ceiling. 

Coffered Ceiling

A coffered ceiling has several names throughout the industry: caisson, lacunar, and waffled all point out the same basic structure as pictured. The base height of the room and the decorative "beams" interlace in a grid or tic-tac-toe pattern that can be as deep as one foot, and as little as three inches. 


Beamed Ceiling - exposed or faux beams and/or trusses

Highlighted with exposed or faux beams and/or trusses, a beamed ceiling can add both a rustic or contemporary flair depending on the type and color of wood selection. Typically, a smooth pine painted or stained a dark color is for more modern or contemporary appeal while a rough cedar stained a natural color is frequented in rustic or farmhouse design.


Tin or Tiled Ceiling

Common in barrel ceilings, as shown, a decorative or metallic tile can add visual interest to a bathroom ceiling. Tin ceilings are a great feature in billiard or game rooms, either a raised portion as in a tray, or throughout the entire room.


Tongue & Groove Pine Ceiling

Frequented in the Texas Hill Country designs, a tongue and groove pine ceiling can bring the warmth of wood into both outdoor and indoor spaces. Commonly seen on large rear porches, the wood ceiling application can also add wonderful visual interest to large family rooms with cathedral vaults.


© Melanie McGinley Sparks and Kurk Homes, 2016. Unauthorized use and/or duplication of this material without express and written permission from this site’s author and/or owner is strictly prohibited. Excerpts and links may be used, provided that full and clear credit is given to Melanie McGinley Sparks and Kurk Homes with appropriate and specific direction to the original content.
SaveSave